
Lynn Building Retrofit
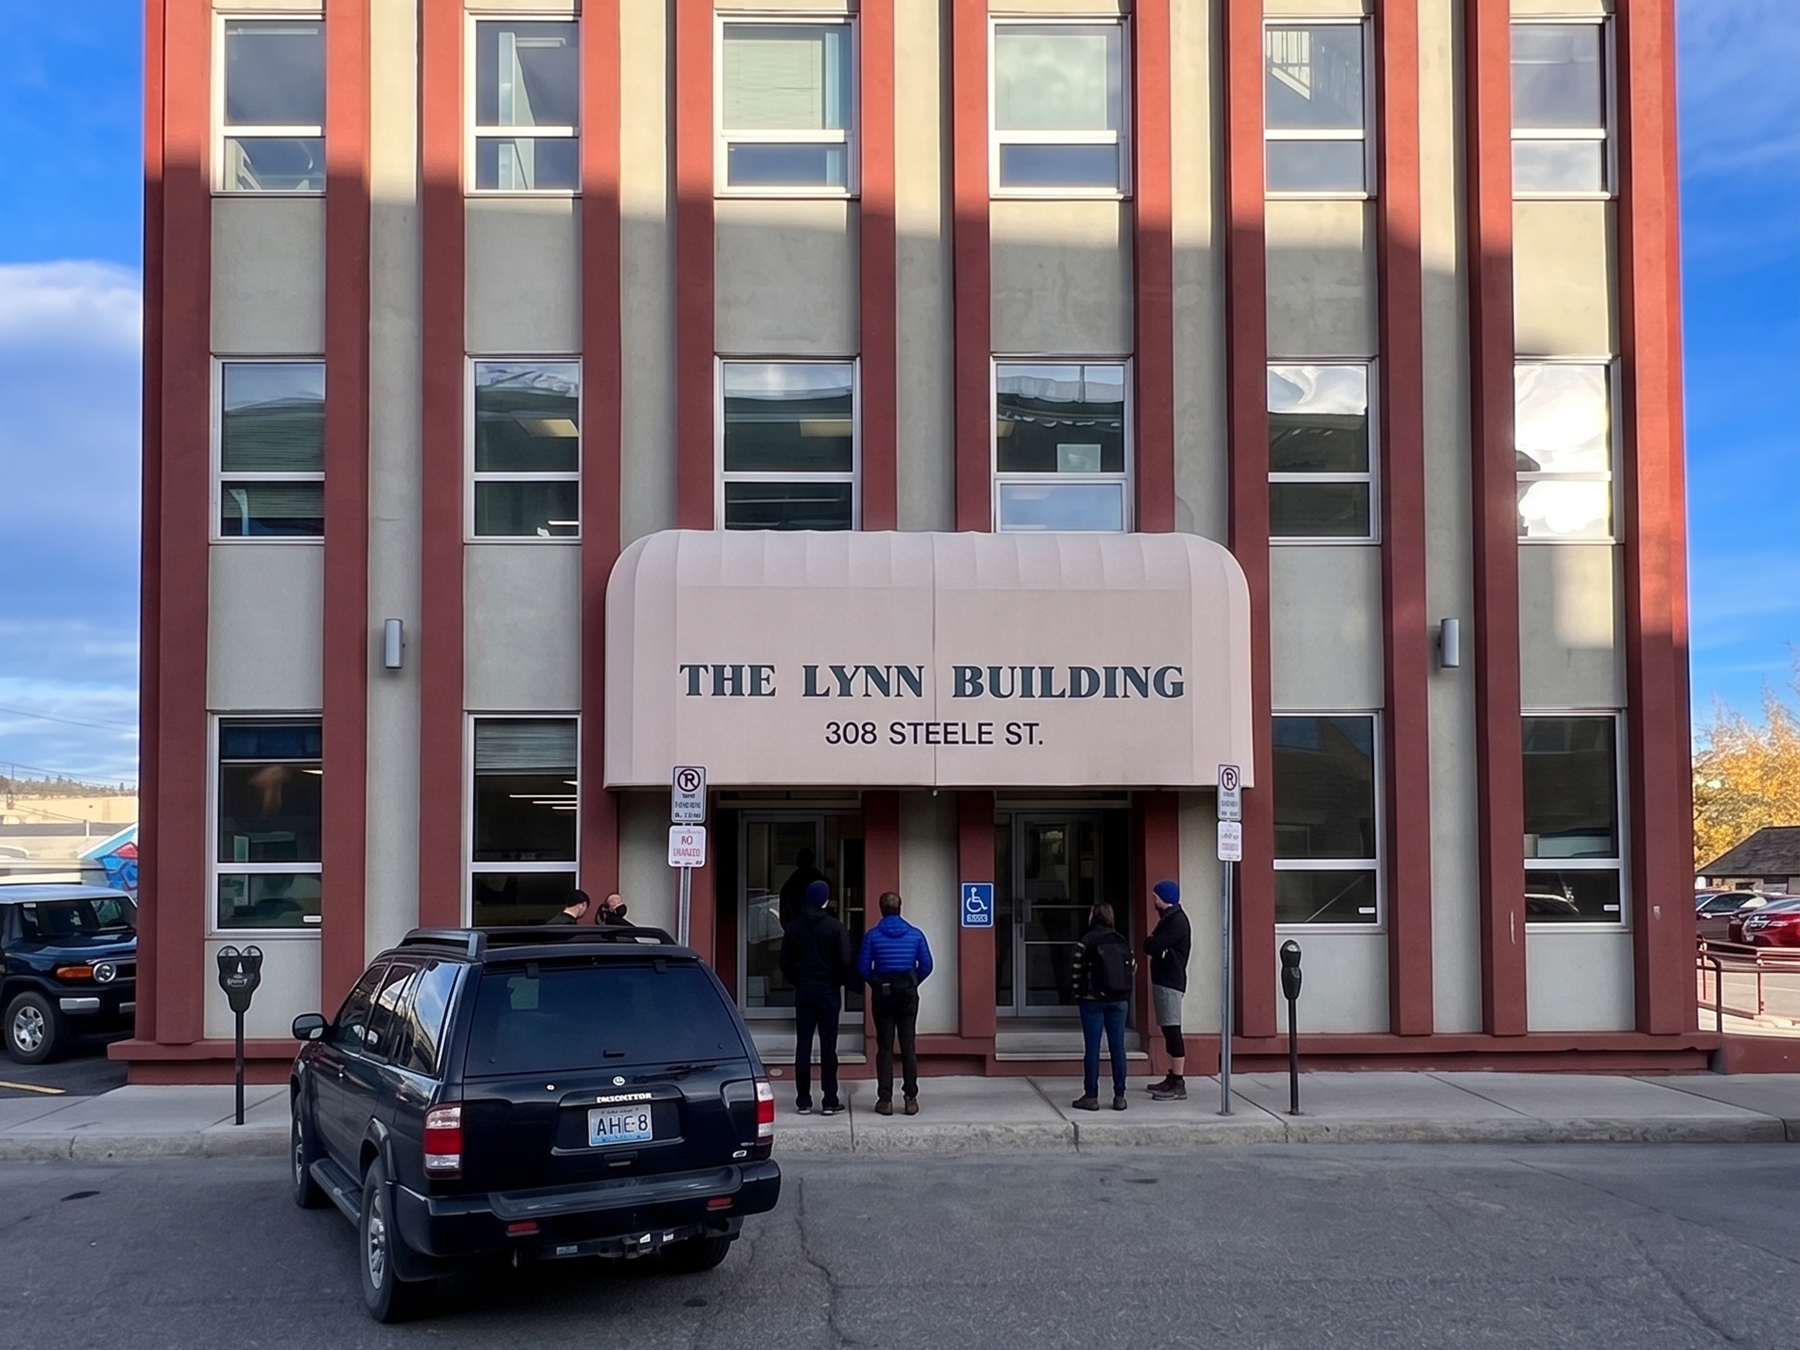
Kobayashi + Zedda Architects (KZA) was retained by Wildstone Construction to lead a multi-disciplinary team in modernizing the building envelope, mechanical, and electrical systems of the Lynn Building—a 55-year-old, four-storey concrete and block structure with minimal original insulation. The retrofit faced strict structural and spatial constraints, requiring an exterior insulation and cladding system that could be borne by existing wood-fibre concrete block infill walls while adhering to tight wall assembly limits along the front and rear property lines.
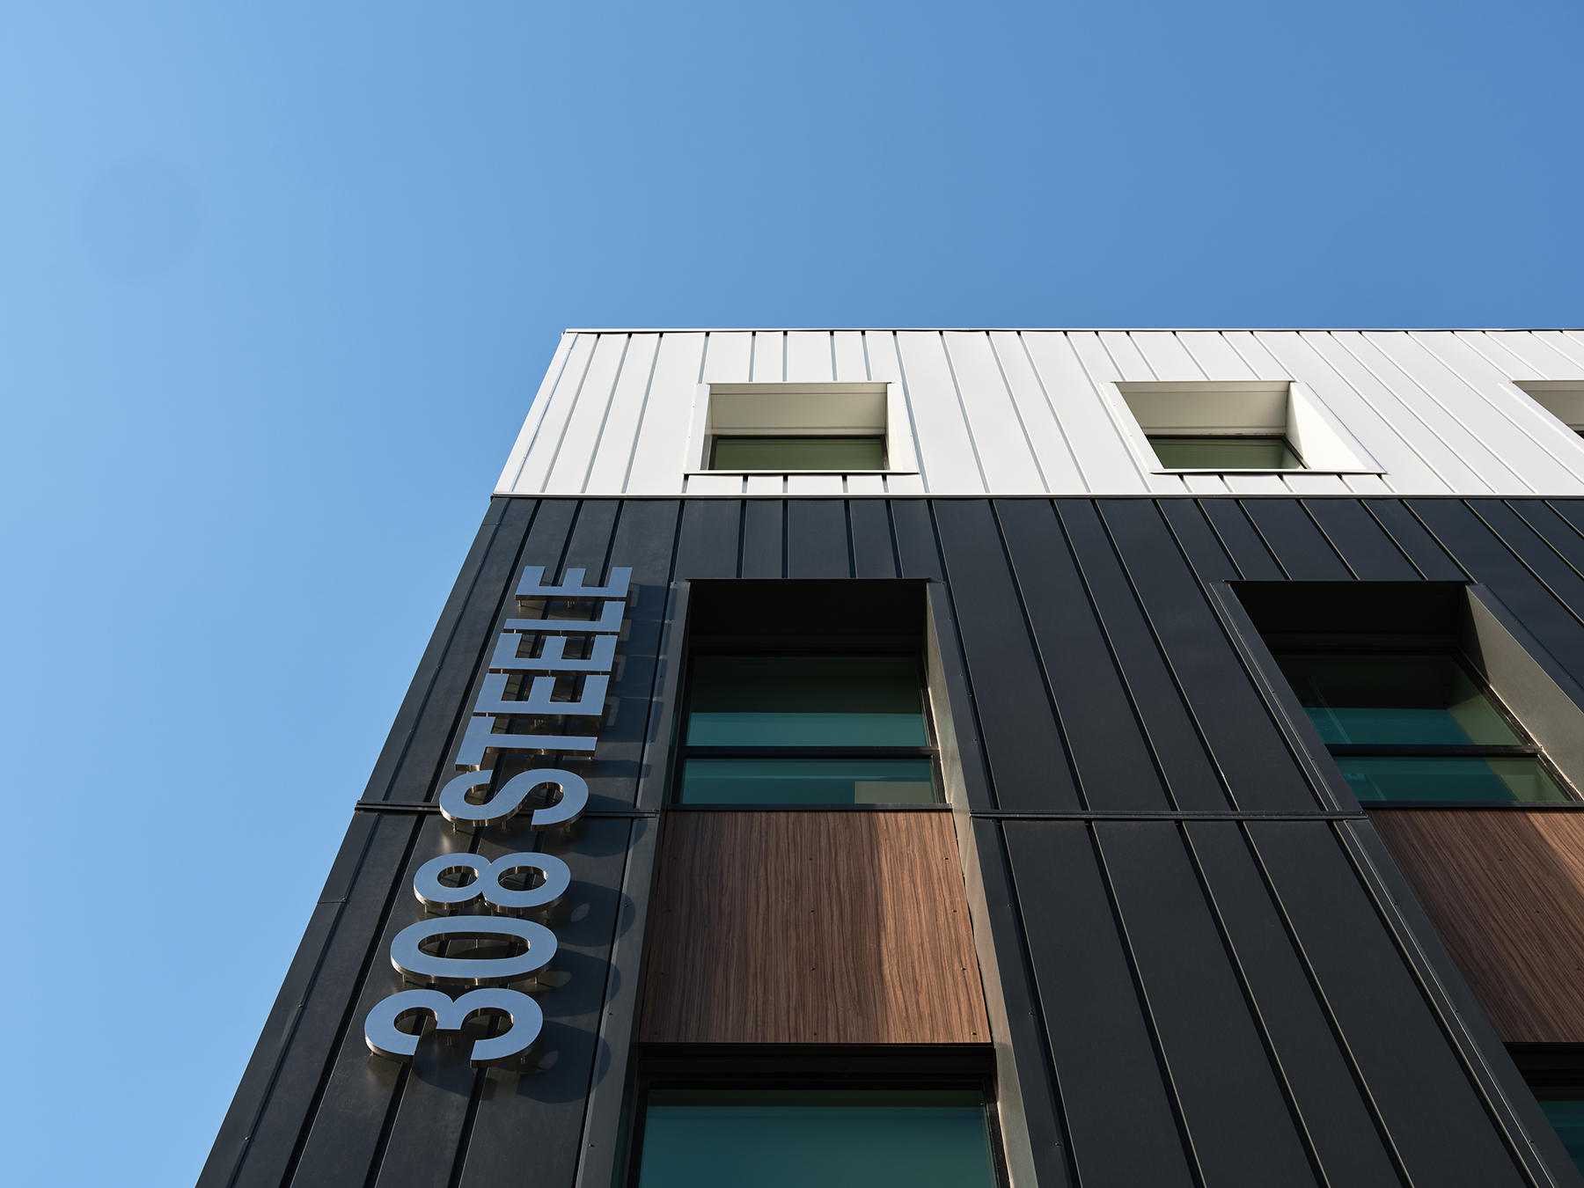
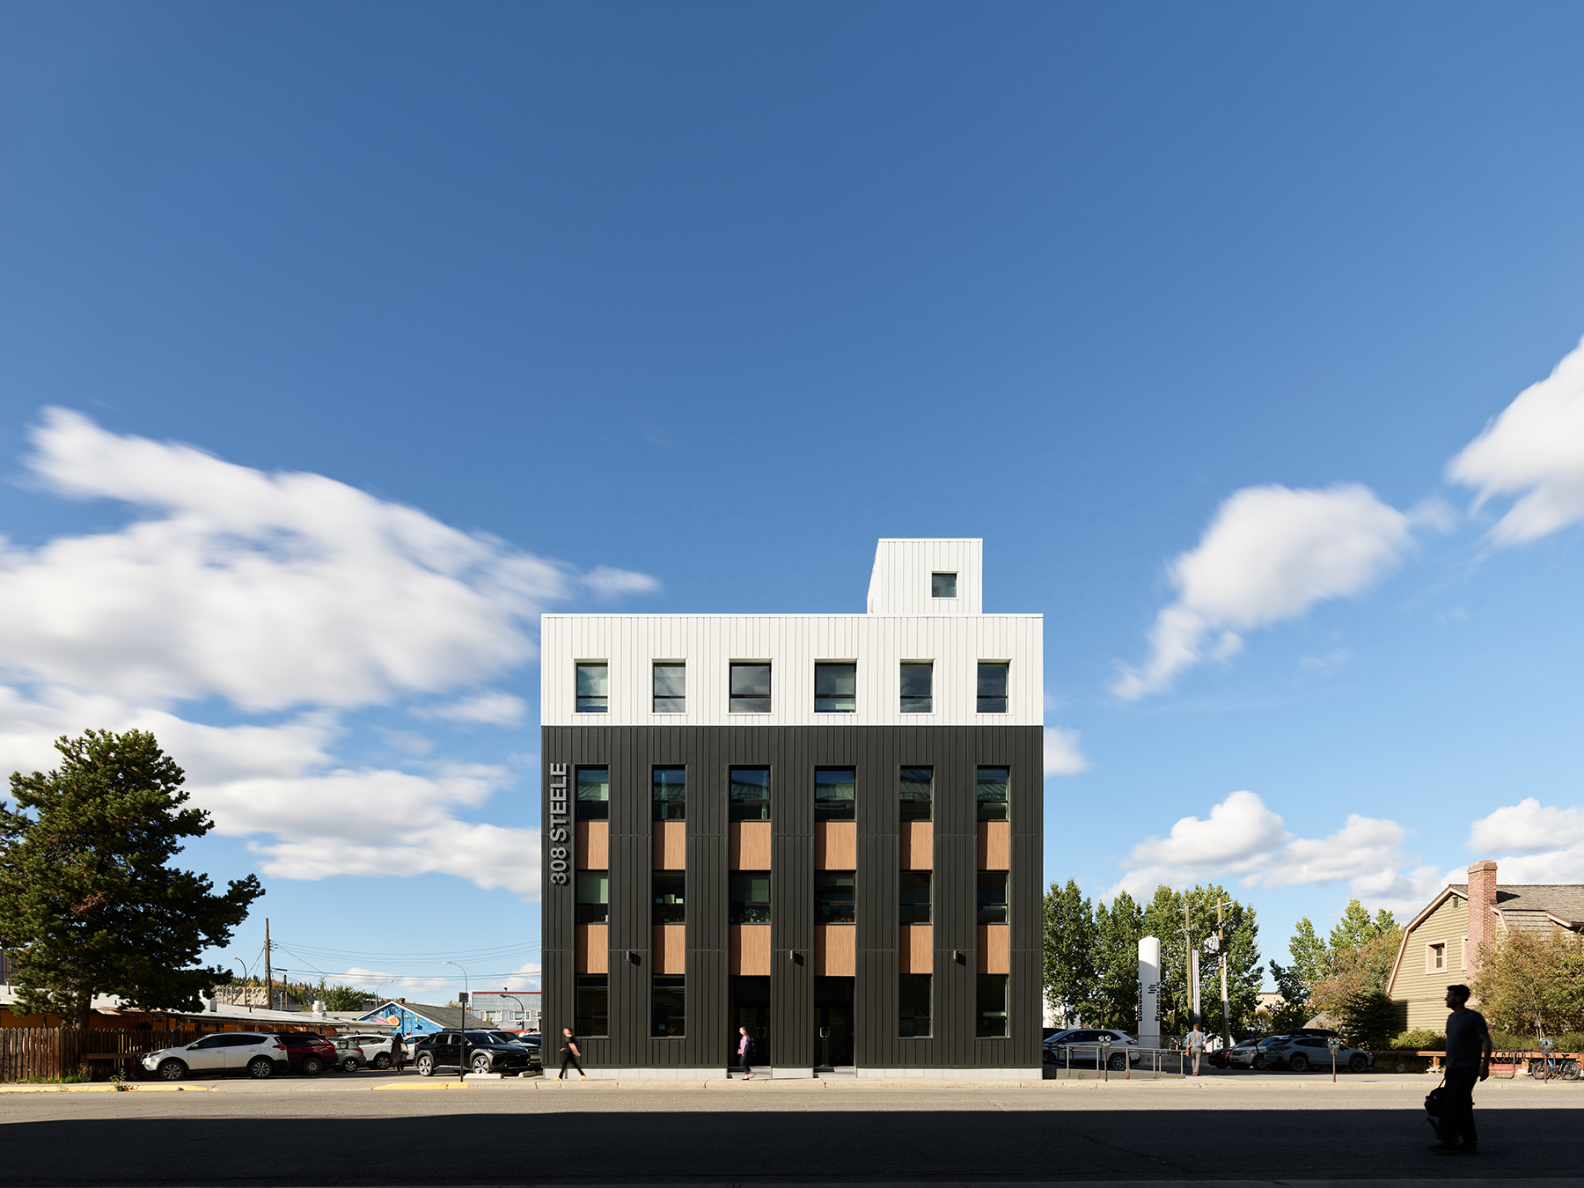
KZA addressed these challenges by deploying an adjustable thermal clip system that allowed the new cladding to conform to the existing uneven walls, paired with strategically minimized insulation profiles where the structure directly abutted the public sidewalk. Modernization of the facility was completed with high-performance fiberglass windows throughout, new aluminum storefront glazing, updated lobby interior finishes, and a full metal cladding and phenolic panel exterior that transformed the tired structure into a modern and energy efficient office building.
CLIENT
Wildstone Construction
LOCATION
Whitehorse
YEAR
2024