



4th and Jeckell Multi Unit Residential Building
This 47-unit MURB development was designed for the Yukon Housing Corporation in downtown Whitehorse.
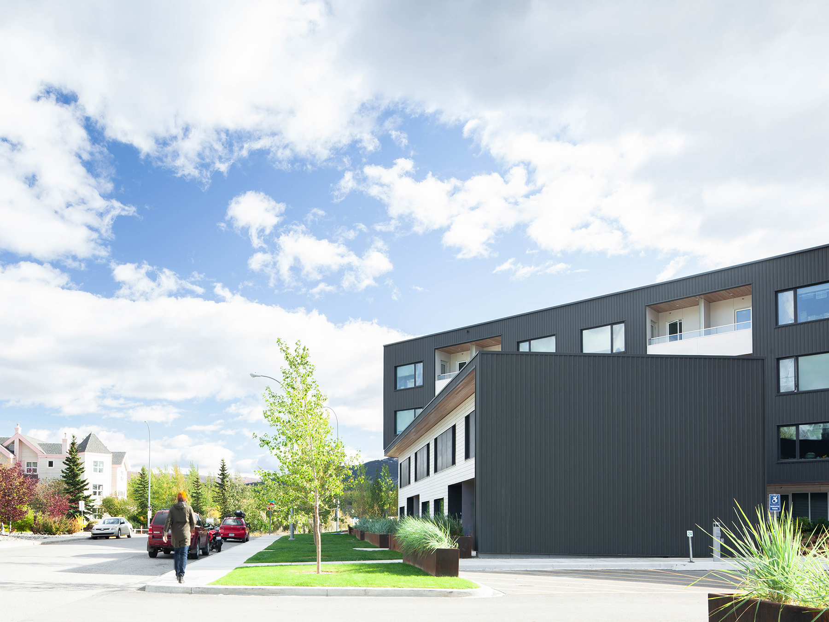
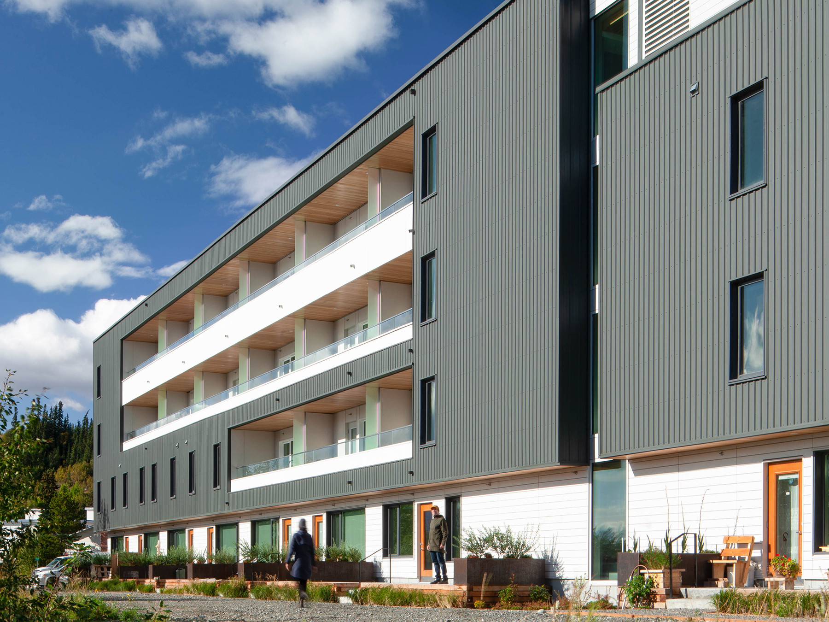
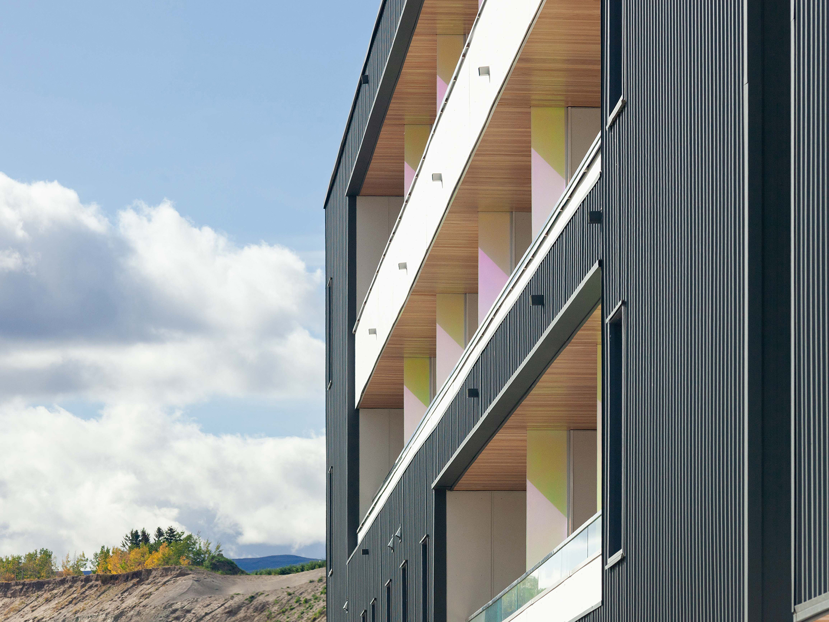
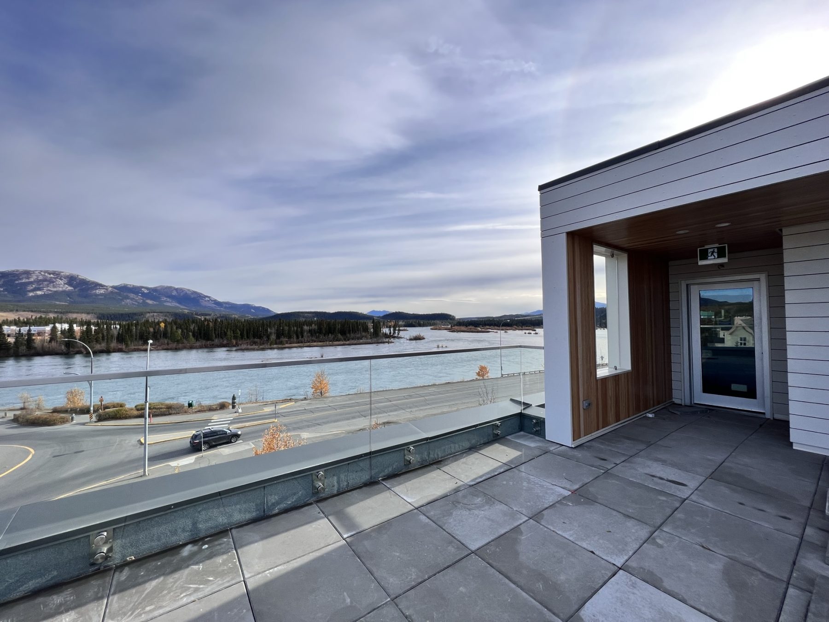
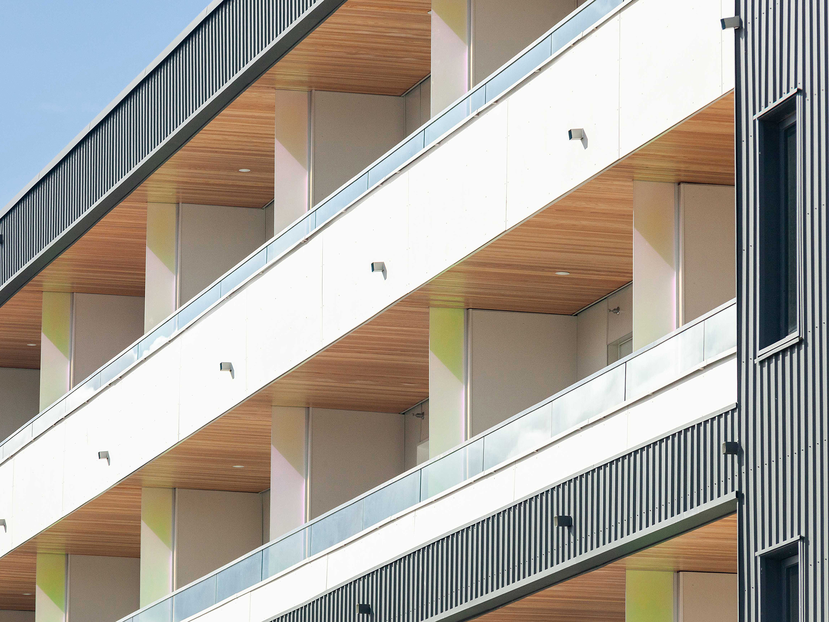
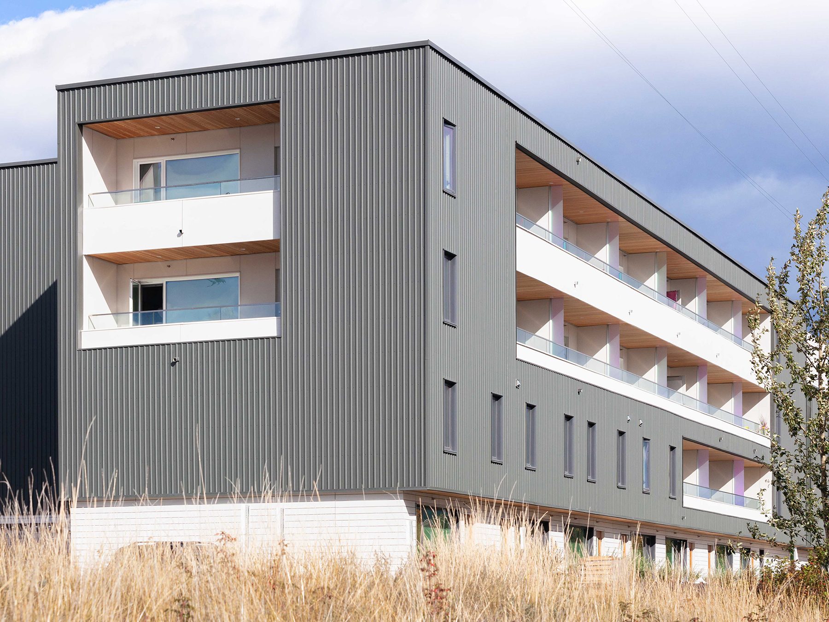
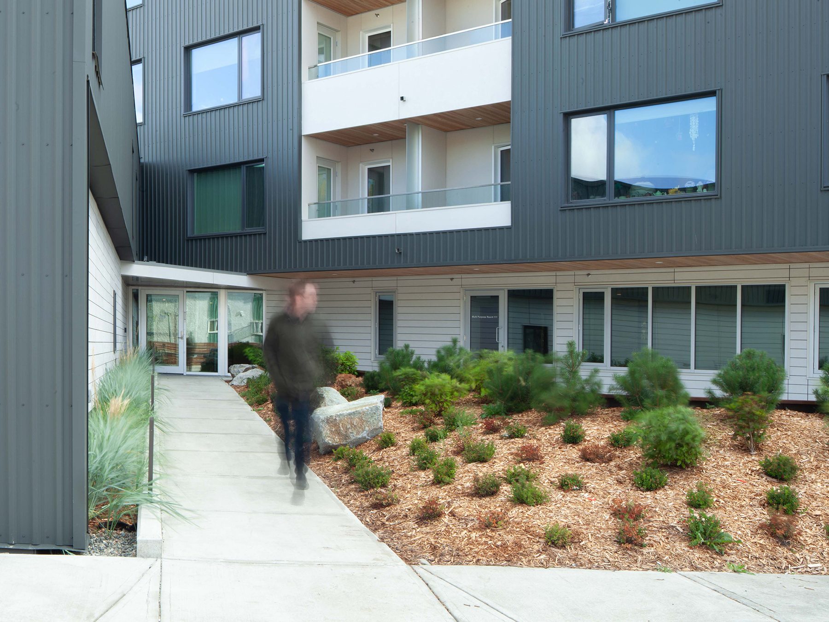
The building features a 4-storey main tower and 2-storey townhouse wing on Jeckell Street. The basement features functional service spaces as well as resident storage space. The triangular-shaped plan responds to the primary shape of the lot. The two main wings of the building respond to the main, adjacent streets: Jeckell Street and Robert Service Way. In doing so, the limiting distance to neighbouring structures is not an issue and does not encumber the glazing, openings or balconies on the main building elevations.
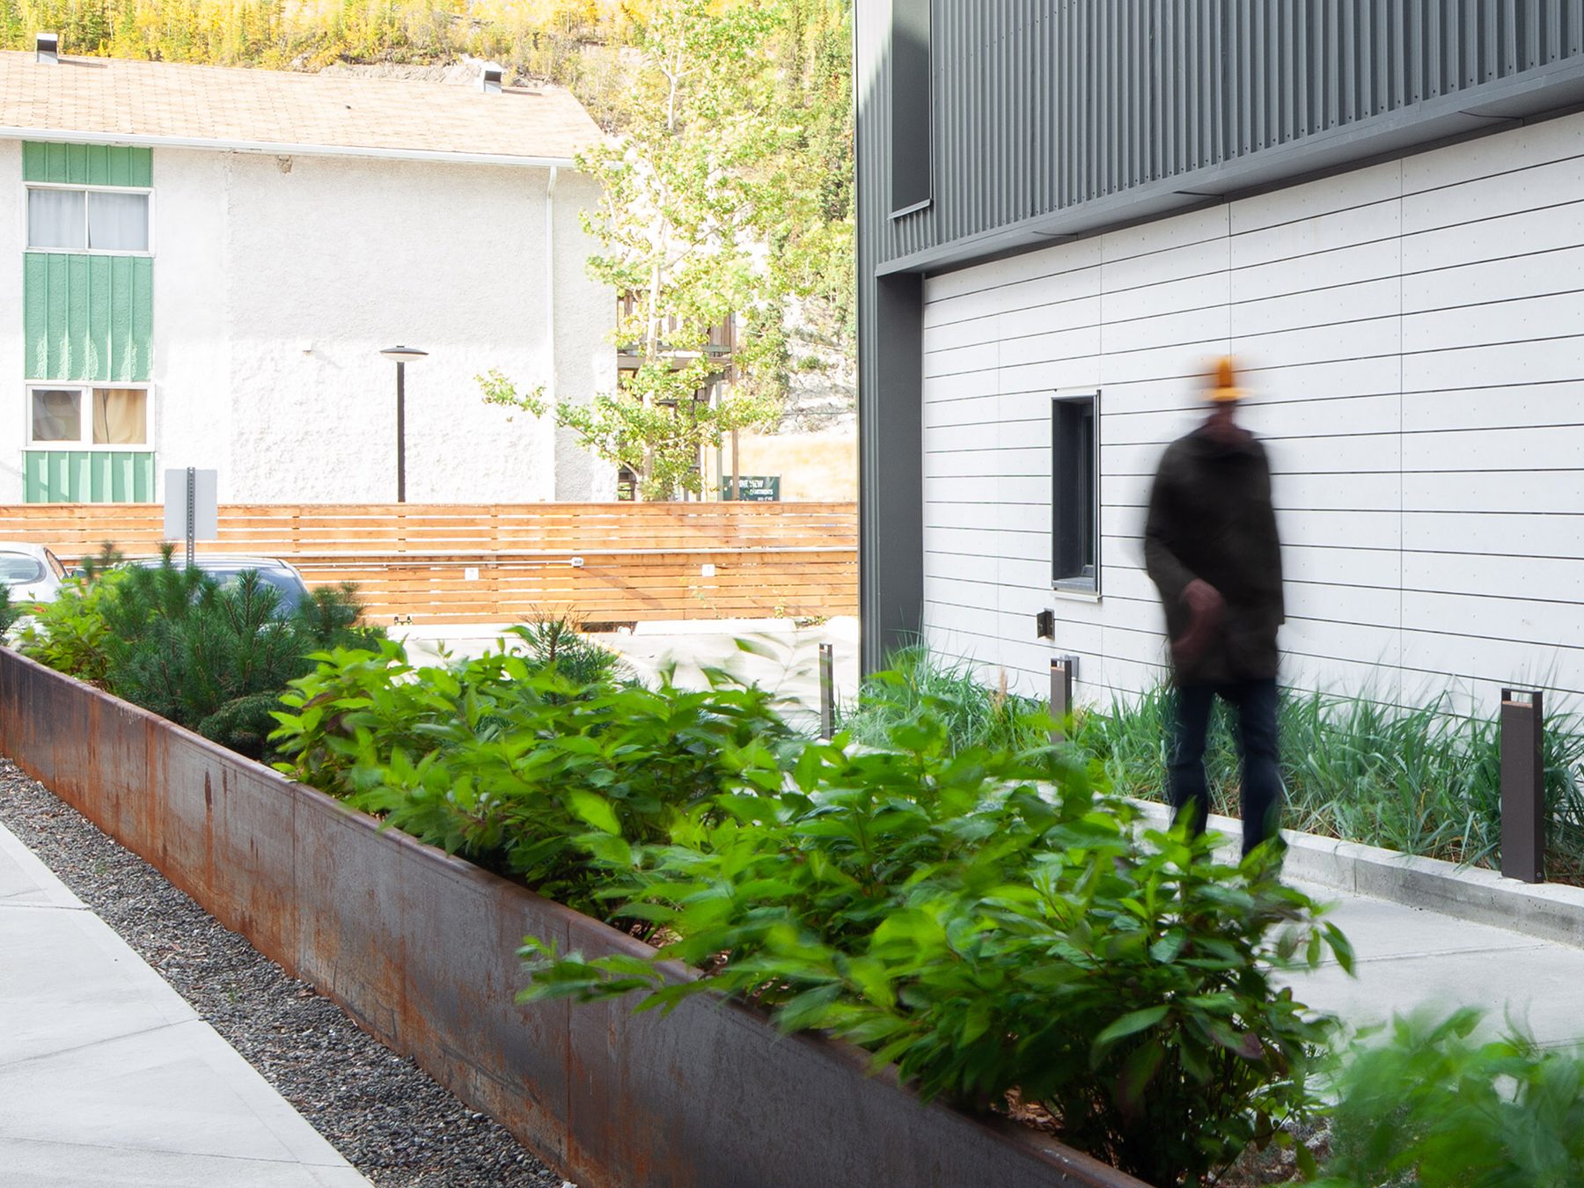
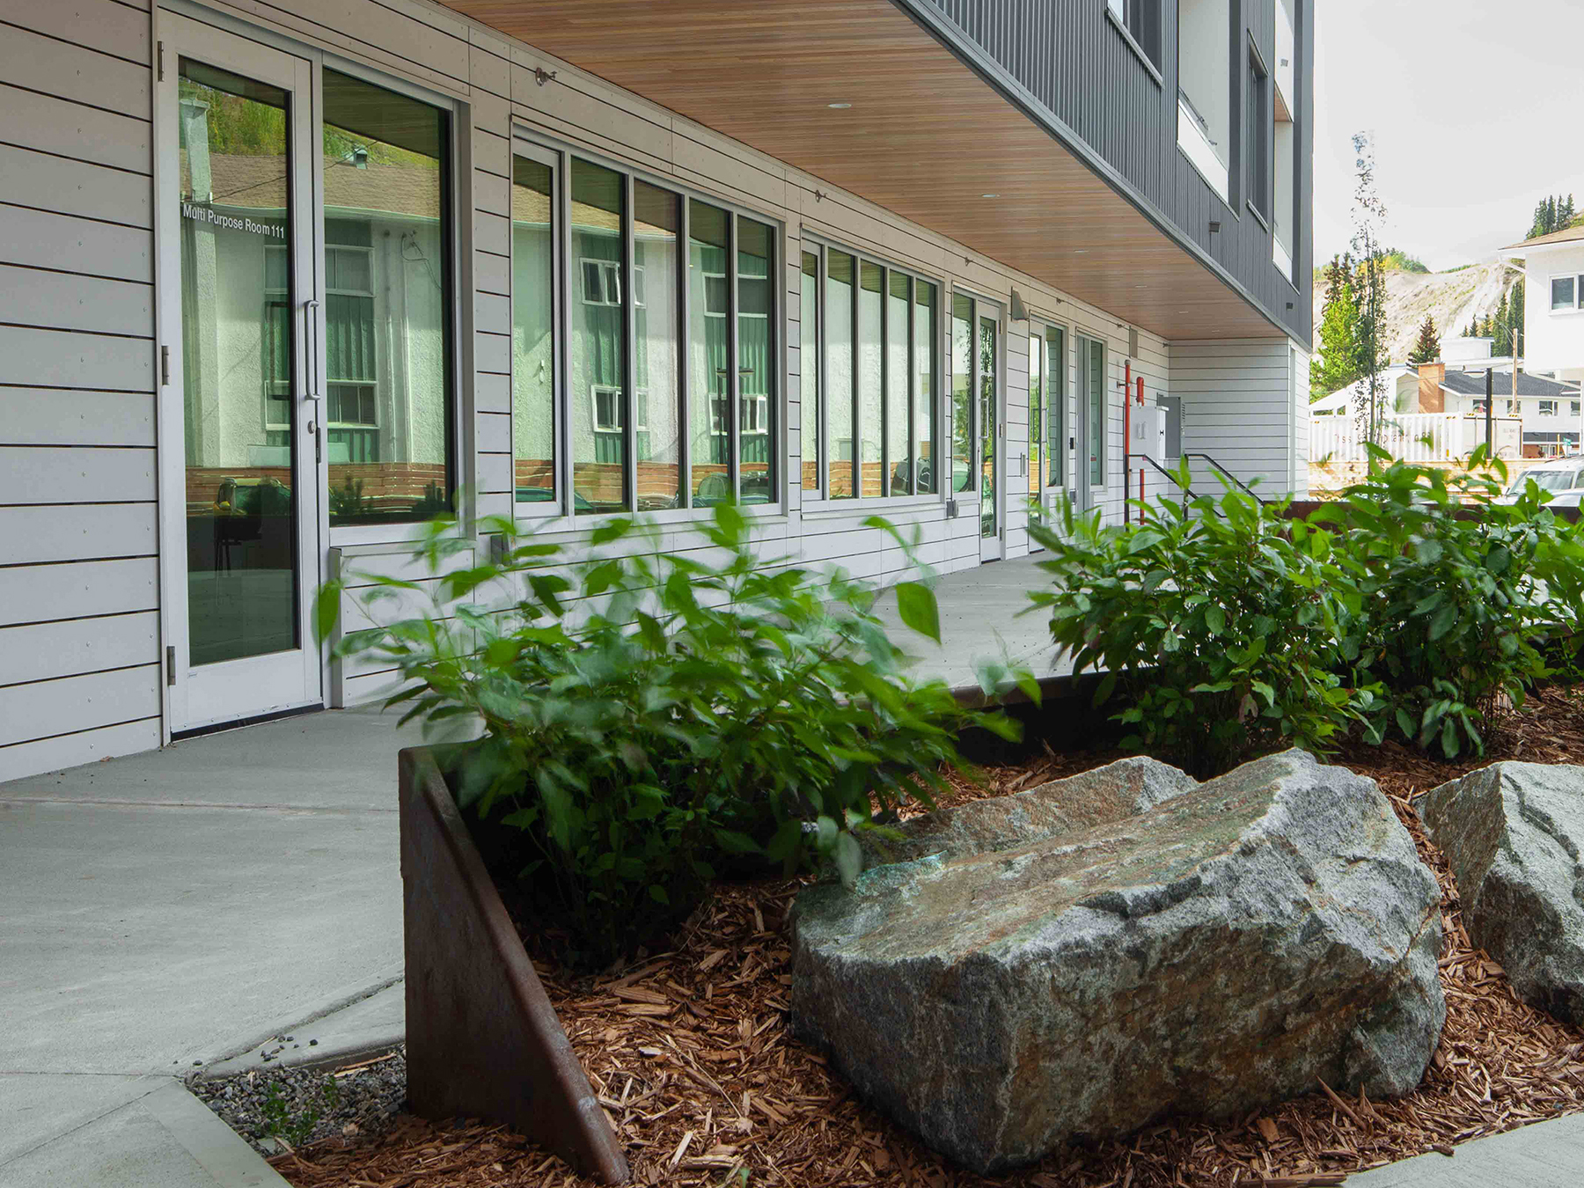
The 4-storey tower steps down from the high-traffic Robert Service Way side to the 2-storey townhouses to reflect the pedestrian, human scale of Jeckell street. Throughout the property, soft landscaping creates play areas for children and hard landscaping helps create defensible space by clearly delineating boundaries between public and private property on Jeckell Street.
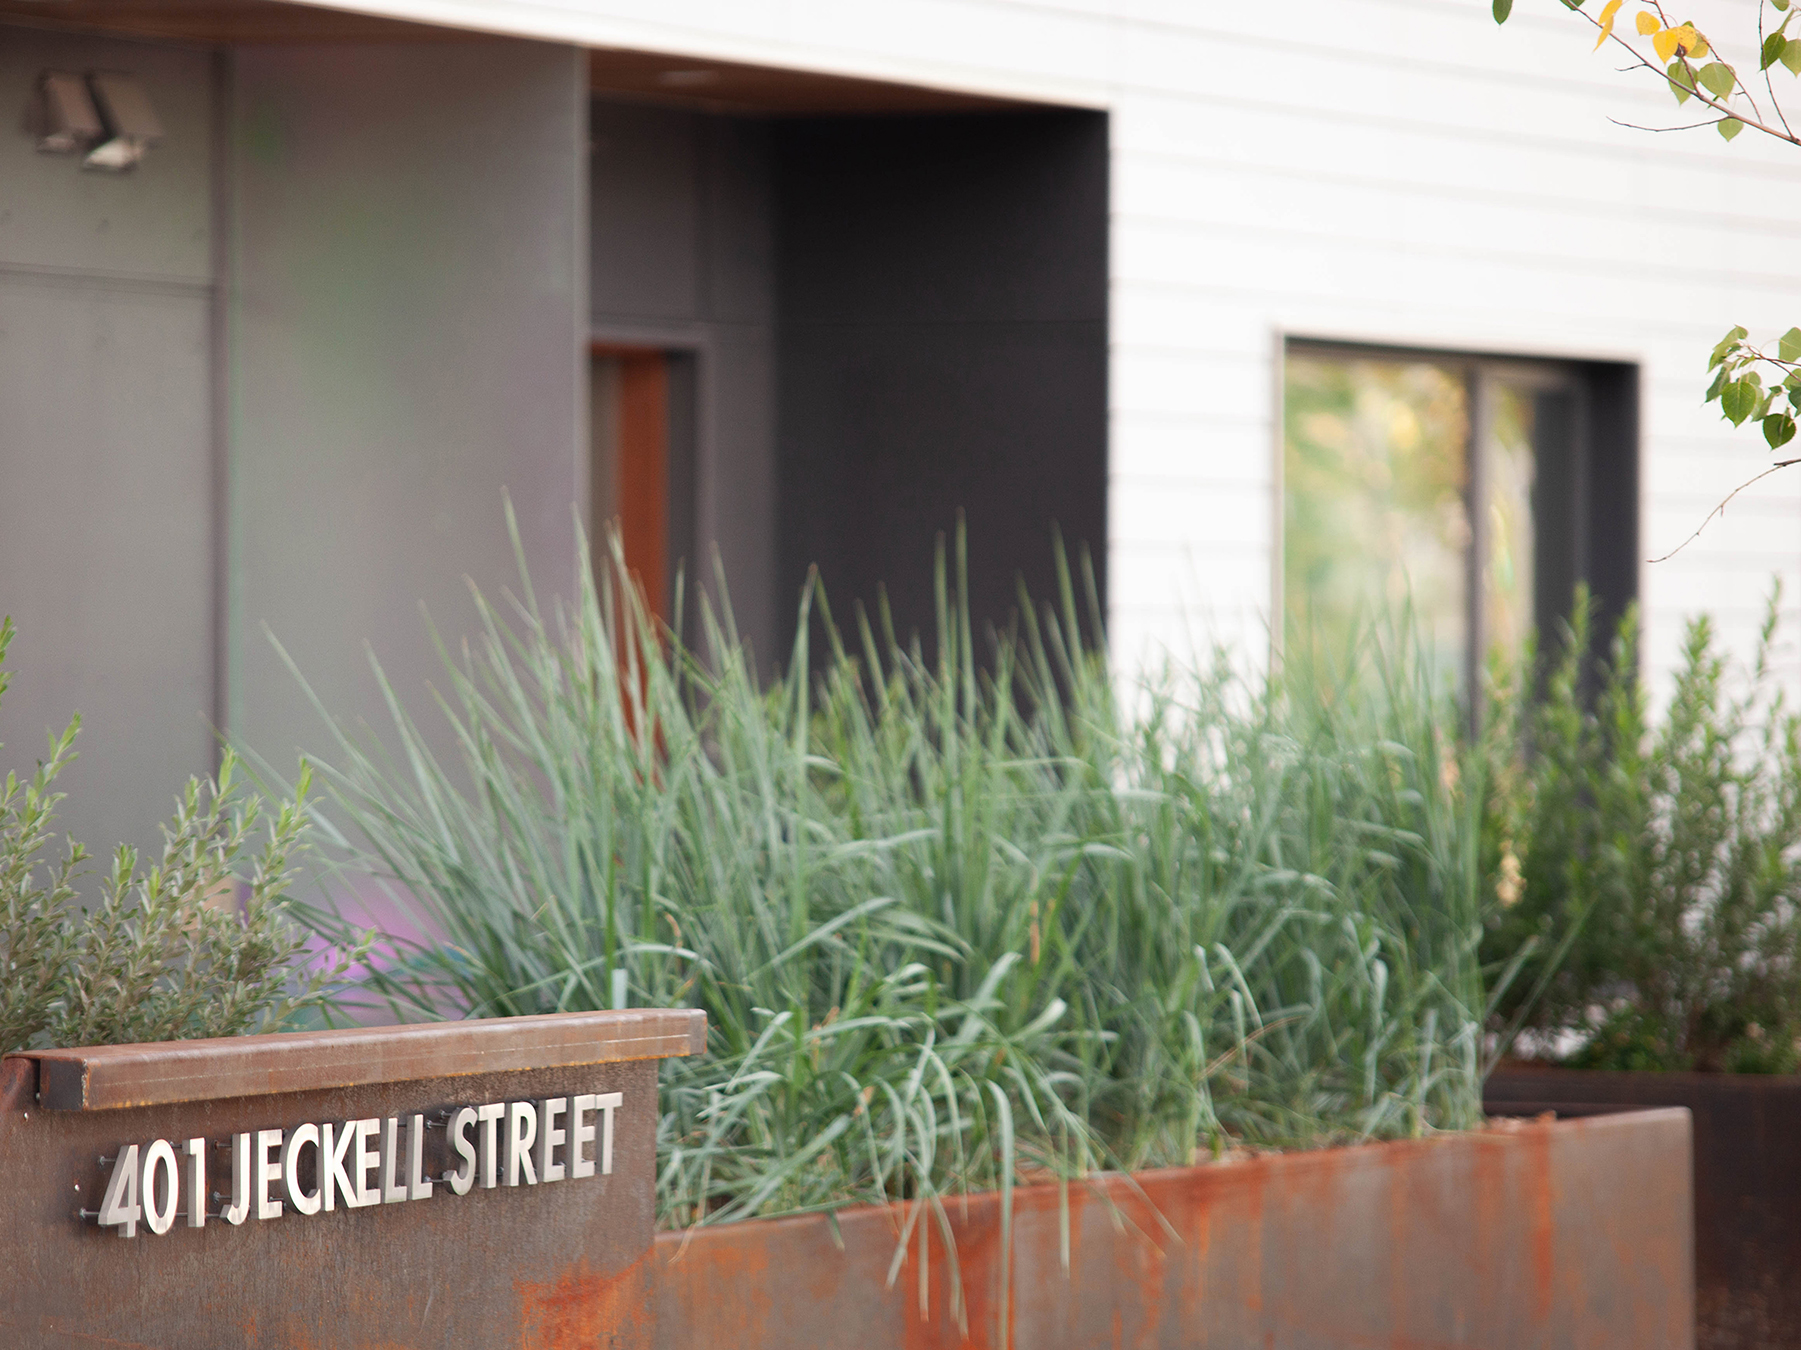
The 2-storey townhouses features direct street access which helps reinforce the ‘eyes on the street’ concept, which increases public safety by ensuring more activity and interaction between buildings, streets and human activity.
CLIENT
Yukon Housing Corporation
LOCATION
Whitehorse
YEAR
2019